
Join Login
331 Tramway Drive, Unit # 13, Stateline, NV 89449 Photo

20 Photos

331 Tramway Drive, # 13
Stateline, NV 89449
$399,000
1 Beds | 2 full Baths | 871 sqft

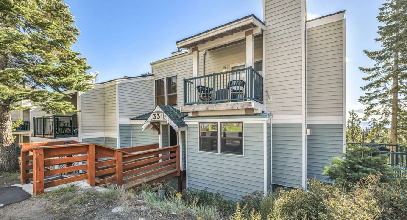
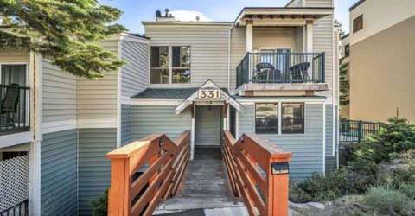
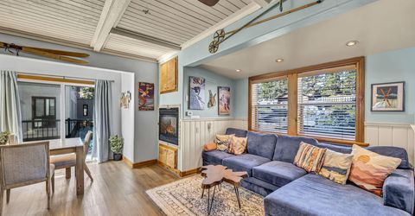
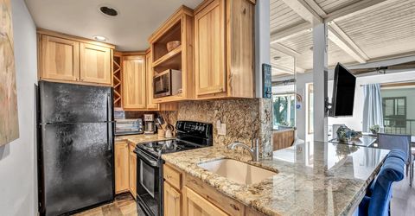
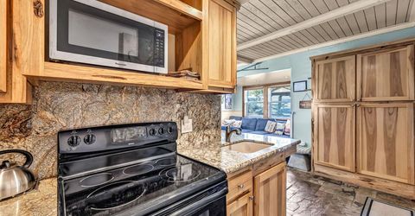
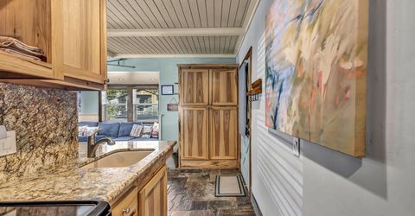
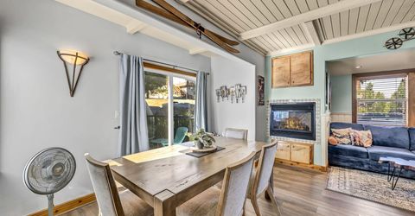
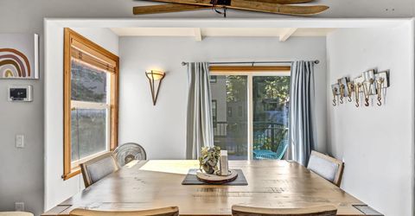
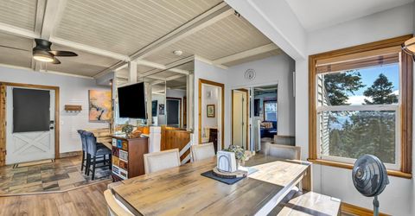
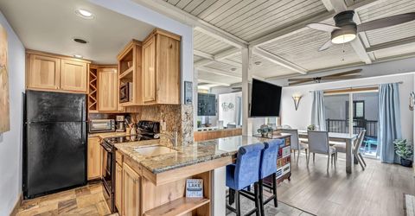
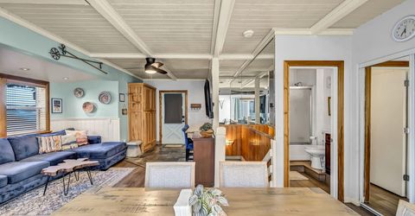
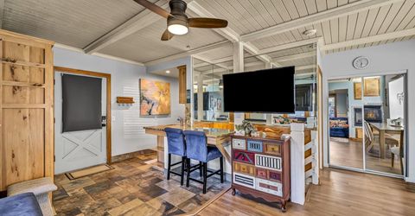
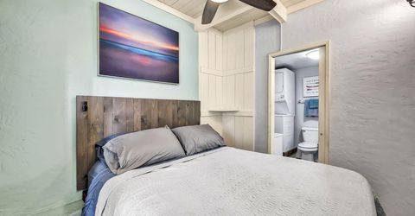
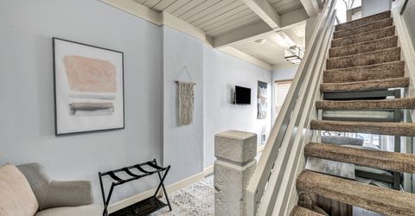
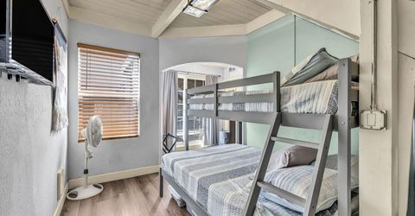
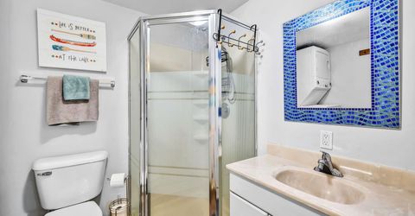
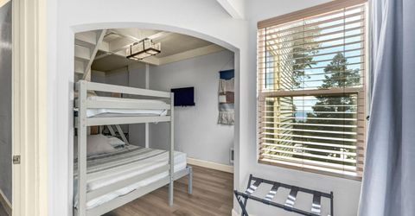
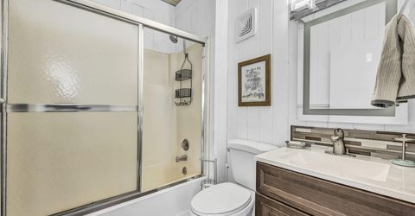
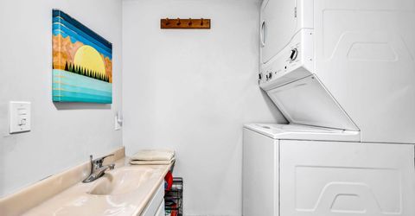
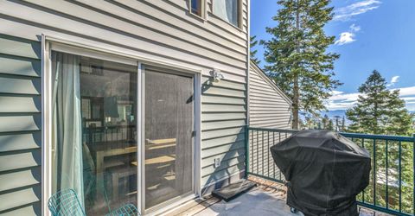
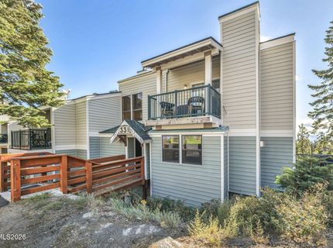
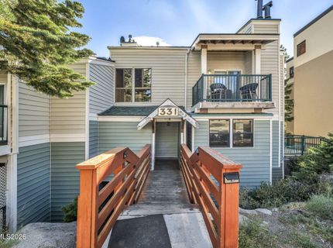
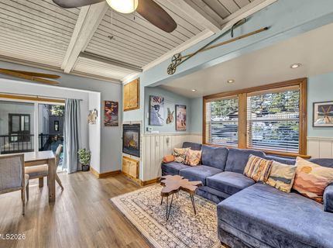
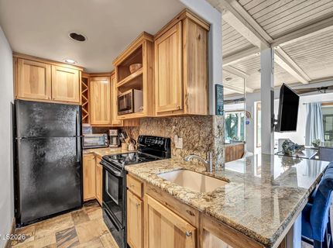
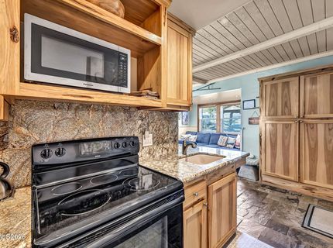
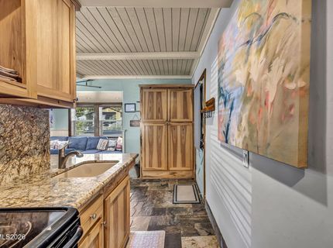
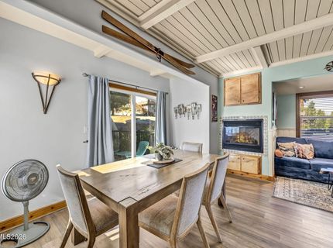
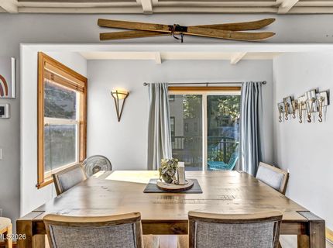
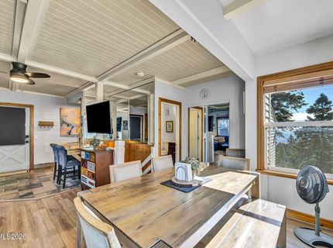
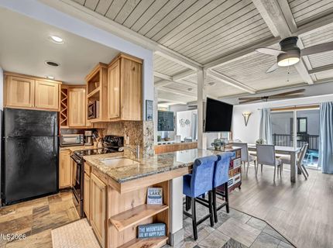
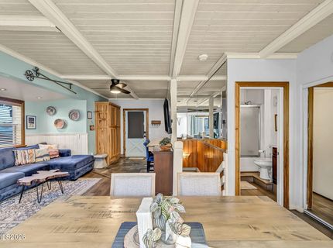
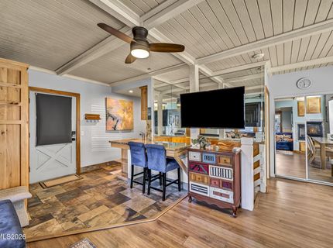
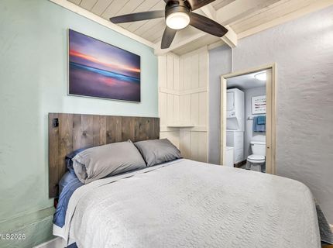
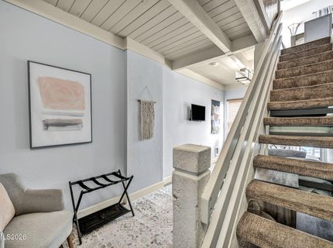
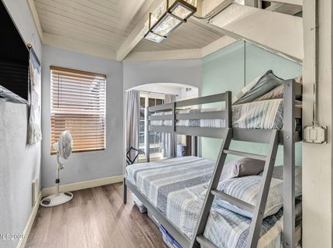
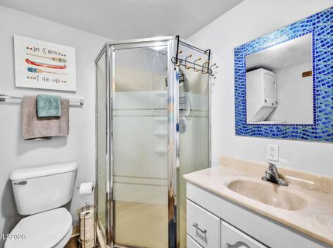
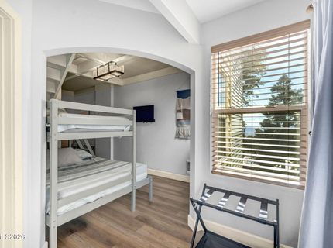
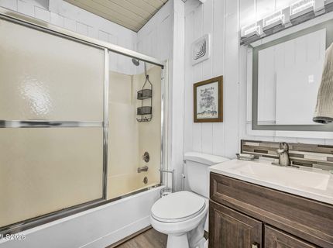
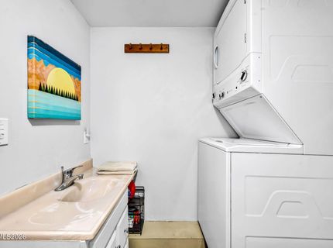
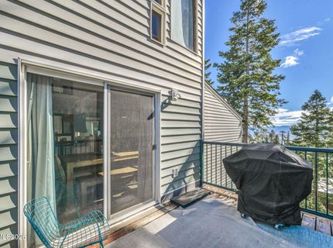
Turn key and ready to move right in!! Or maybe looking for an investment? Look no further as this unit has has it all. Can accommodate up to six guest. Updated kitchen showcases slate flooring, granite countertops, wood cabinetry, and a breakfast bar that flows into the living and dining area. Unit boasts 2 full bathrooms, a washer and dryer. Outdoor patio and deck allow for entertaining. Enjoy the easy access to the community pool, spa and clubhouse. Unit is close to Heavenly's Boulder and Stagecoach Ski Lodges, Tahoe Rim Trail, South Shore Casinos, dining, and the many Lake Tahoe Beaches. Don't forget Turn Key=Fully Furnished!! No need to look further!

Listed By / Presented By

Listed By

Agency Name: Coldwell Banker Select ZC
Agent Name: Katherine Bourne
Agency Phone: 775-588-4531
Agent Phone: 775-450-6456

agent picture

Presented By

Agent Name: Jim Wire
Agent Phone: 530.314.9008
Agency Title: Chase International Real Estate

IDX logo

Contact Agent(s) for More Information

Property Details

Property Type: Residential - Condominium
Fireplaces: 1
Heating: Electric, Natural Gas, Wall Furnace
Roof Type: Shingle
Stories: 2.0
Taxes: $1,668
Year Built: 1974
MLS ID: 260011555

Feature Descriptions

Additional Rooms: None
Association Fee Includes: Cable TV, Snow Removal, Trash
City Limits: Yes
Construction Type: Site/Stick-Built
Days on Site: 2
Dining: Kitchen Combination, Living Room Combination
Exterior: Vinyl Siding
Fireplace: Gas
Fireplace Y/N: Yes
Flooring: Carpet, Slate
Foundation: Crawl Space, Concrete Perimeter, Pillar/Post/Pier
Heating Y/N: Yes
HOA Amenities: Clubhouse, Pool, Spa/Hot Tub, Parking
HOA Fee: $984.96/QuarterlyHOA Fee 2:
HOA Y/N: Yes
Kitchen: Breakfast Bar, Built-In Single Oven, Disposal, Electric Cooktop, Kitchen Island, Pantry
Laundry Features: Washer Hookup, In Bathroom, Electric Dryer Hookup
Living Room: Ceiling Fan(s)
Lot Features: Sloped Down
Master Bedroom: Double Sinks, Shower Stall
OtherStructures: None
Parcel #: 1319-30-628-008
Parking: Additional Parking
Patio/Porch: Deck, Patio, Covered, Uncovered
Pool Features: In Ground, Outdoor Pool
Road Frontage: Public
Road Responsibility: Public Maintained Road
Security Features: Carbon Monoxide Detector(s), Smoke Detector(s), Security Cameras Owned
Sewer: Public Sewer
Special View Info: Mountain(s), Trees/Woods
Sprinklers: None
SQFT Living: 871
Swimming Pool: Yes
Utilities: Cable Available, Cable Connected, Electricity Available, Electricity Connected, Natural Gas Available, Natural Gas Connected, Sewer Available, Sewer Connected, Water Available, Water Connected, Cellular Coverage, Internet Available, Internet Connected
Water: Public
Water Rights Y/N: No
Window Features: Blinds, Double Pane Windows, Metal Frames

Amenities

Ceiling Fan(s)
Breakfast Bar
Kitchen Island
Pantry
Rain Gutters

Schools

High School: Whittell - Grades 9-12
Middle School: Whittell High School - Grades 7 + 8
Elementary School: Zephyr Cove

Neighborhood Map

Driving Directions

Demographics

Estimate My Payments

  • Estimated Payment
    $1,143.38
  • Principal & Interest
    $888.00
  • Property Tax
    $139.00
  • Homeowner's Insurance
    $116.38
(Payments are an estimate and may vary by lender)

Mortgage Calculator

Change Payment Information

%
years/fixed
yearly
yearly (est.)
Contact Photo

We're Here to Help

Connect with our team of knowlegable local agents to guide your next move with style and grace.

Login to My Homefinder